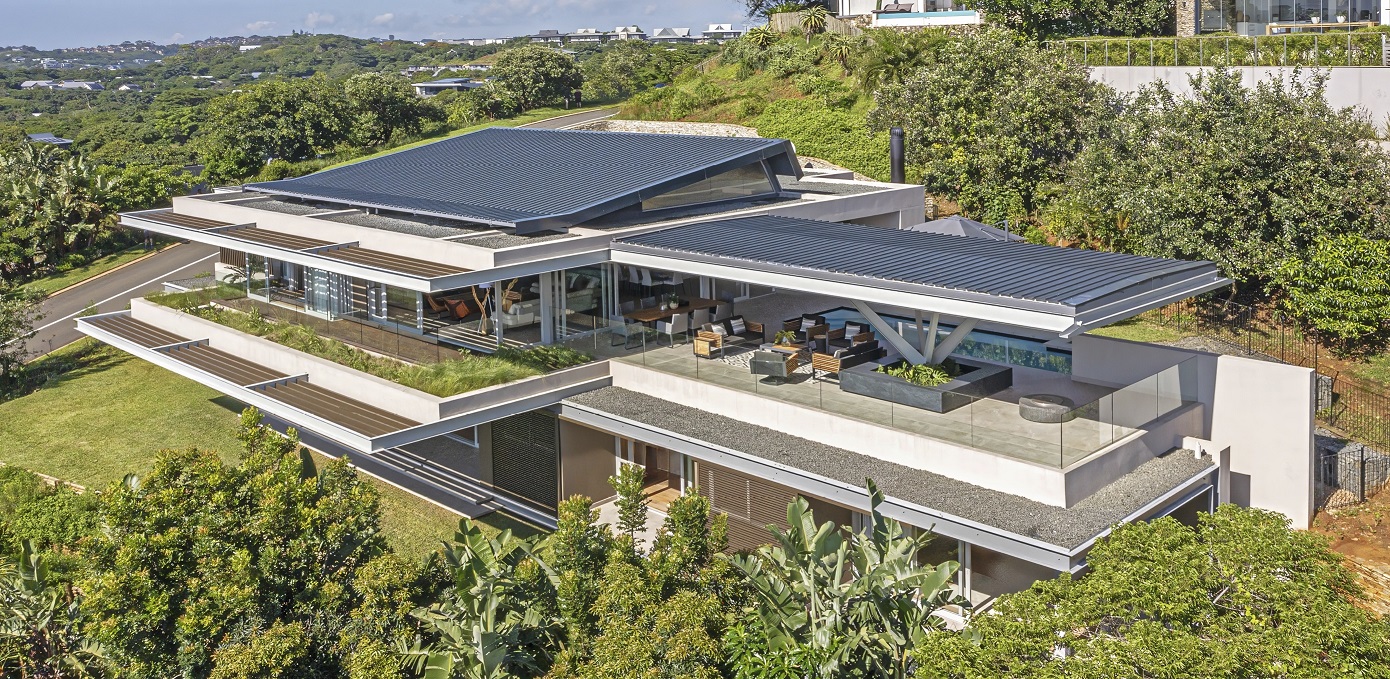
This striking property at Simbithi Eco-Estate is more than just a home – it’s a masterpiece of modern architecture.
Designed by Metropole Architects, the home effortlessly blends contemporary aesthetics with nature, creating a space that is both sophisticated and serene. From the moment you arrive, the home makes a striking impression. A gently sloping driveway leads to a stylishly arranged entrance, where polished aggregate concrete panels and strips of artificial turf set the stage for the refined design within. The entrance façade is intentionally understated, with a minimalist triple garage clad in horizontal slatted timber, ensuring privacy while heightening the sense of anticipation. A dark porcelain-clad pivot door marks the transition from the outside world.
SEAMLESS INDOOR-OUTDOOR LIVING
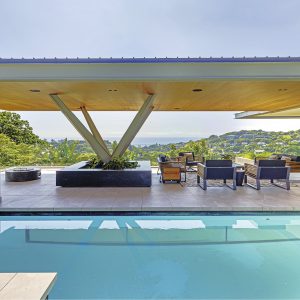
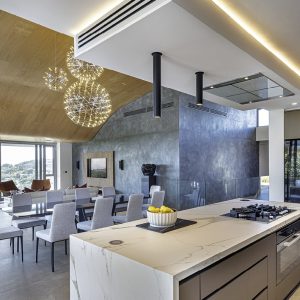
Step inside, and the home unfolds into a breath-taking open-plan space, where floor-to-ceiling glass blurs the boundaries between indoors and out. The main living, kitchen and dining areas seamlessly extend onto a covered veranda. A dramatic steel ‘spider’ column supports the outdoor structure, sheltering the pool and braai area while inviting in the stunning sea views. Overhead, an expansive oak timber-clad ceiling adds warmth and texture.
 A MASTER SUITE WITH A VIEW
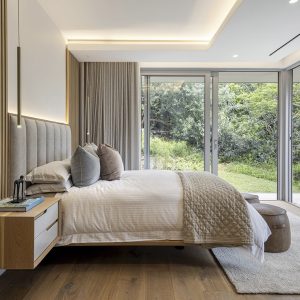
The master suite is a private sanctuary, thoughtfully positioned to capture uninterrupted ocean vistas. Featuring a luxurious ensuite bathroom and a walk-in dressing room, it offers a tranquil escape from the world. A private balcony extends out over the cantilevered edge of the home, providing a lookout point to soak in the sun, sea and breeze.
ARCHITECTURAL ELEGANCE
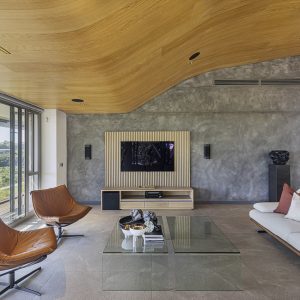
One of the home’s most defining features is its curved oak timber ceiling, which creates a sense of grandeur while softening the modern lines of the architecture. Strategically placed clerestory windows allow natural light to filter in, creating an ever-changing interplay of shadows and reflections that bring the space to life.
A COSY RETREAT
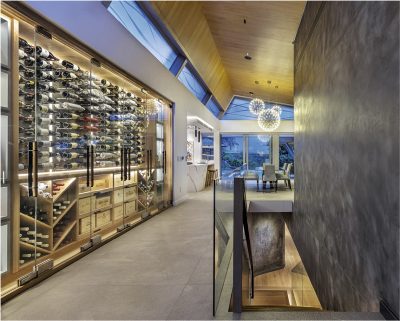
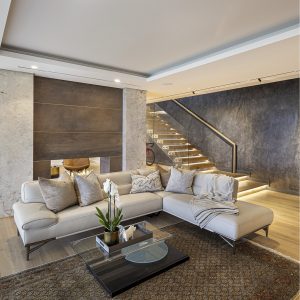
Descending to the lower level, the atmosphere shifts from open and airy to cosy and intimate. A TV lounge, study and a double-sided Neolith-clad fireplace offer inviting spaces for relaxation, while a wine cellar adds a touch of indulgence. Three additional ensuite bedrooms open onto the garden, offering privacy while still maintaining a connection to the surrounding landscape.
MORE THAN A HOME
Beyond its striking form and flawless execution, this home is about experience. It’s about the way natural textures complement sleek finishes, how the architecture responds to its environment and how each carefully considered space enhances everyday living.
Details: www.metropolearchitects.com